
Investing in custom rubber or plastic components requires a supplier that delivers more than just parts. Customers also need confidence that those components meet their drawings, specifications, and application requirements. They may need dimensional data for an approval process, help sourcing a replacement part, or objective information to investigate a potential quality concern.
Timco is proud to announce that we have invested in a Keyence digital optical comparator to provide customers with more support in each of these areas. This advanced measurement system expands our ability to inspect custom rubber and plastic components, collect dimensional data, evaluate multiple samples, and help customers make informed decisions about their parts.
What Does a Keyence Digital Optical Comparator Do?
A digital optical comparator is an instant measurement system that uses images to analyze defined features on a component.
The process starts by creating a measurement program for a specific part. Timco starts by capturing a clear image and assigning measurement elements to the features that need to be evaluated. Depending on the component and its drawing, those measurements may include:
- Length
- Width
- Diameter
- Circumference
- Distance between features
- Pitch
- Other specified dimensions
Once that program has been established, the operator can place a part on the machine’s stage and initiate the inspection. The system identifies the programmed features, calculates the measurements, and records the resulting data. Once programmed, certain systems can inspect multiple features or parts after the operator places them on the stage and presses a button.
Why Keyence’s Non-Contact Measurement Matters for Rubber and Plastic Parts
Traditional tools such as rulers, measuring tapes, protractors, and calipers remain useful for many inspections. However, they can present challenges when measuring rubber, foam, and certain plastic components.
Calipers require physical contact with the part. If the material is soft or compressible, the pressure applied by the operator can slightly deform it. The inexact nature of this approach means that two people measuring the same component may record different results based on how tightly each person closes the calipers.
Some dimensions also require the operator to visually determine exactly where the caliper arms should contact the part. That process introduces another subjective element into the inspection.
An optical comparator measures the component without contact, which is particularly useful for softer materials or features where small dimensional differences matter. Using the comparator allows Timco to evaluate the part in its uncompressed state and use a defined program to measure the same features consistently.
How Our Digital Optical Comparator Benefits Customers
Timco relentlessly strives to align ourselves with our customers’ unique needs. By investing in the Keyence digital optical comparator, we now have additional ways to support customers throughout development, approval, production, and ongoing supply.
More Consistent Part Inspection
Quality starts with verification. Our new Keyence optical measurement system gives Timco an advanced tool for quickly and accurately validating parts against customer drawings and specifications. The technology enhances our inspection capabilities, improves documentation of measurement results, and reinforces our commitment to delivering products that meet the highest quality standards.
Our Keyence digital optical comparator uses a programmed measurement process that reduces some of the variability associated with manual inspection. Timco can define the required dimensions, apply the same measurement method to each sample, and compare the resulting data against the customer’s specifications.
This approach complements our quality team’s judgment and other inspection tools to deliver more consistent inspection results, particularly when working with complex, small, or compressible components.
More Efficient Measurement of Multiple Parts
In the past, measuring multiple compressible parts would require repeated handling, manual data entry, and calculations. The addition of the Keyence digital optical comparator allows us to simplify and expedite that process once we establish a programmed measurement process.
Once a program is created, the system can inspect repeated samples quickly and record the results without requiring an operator to measure and document each feature manually. During one internal test, Timco programmed the system to measure small EPDM poppet balls that were approximately 1.5 millimeters in diameter. The system recognized the 36 repeated components placed on the comparator, measured them, and generated the data in approximately eight seconds.
Better Support for Part Development
Not every custom part project begins with a complete drawing. Sometimes customers don’t have access to the original drawing or other documentation used to establish specifications for a part. Despite that, they still need and deserve parts supplied to their exact specifications.
The Keyence digital comparator makes it easier for Timco to use an existing sample to capture dimensional information. That information can then be exported into a design file and used to help develop a parameterized drawing.
The comparator gives our team better dimensional information to support your part solutions. We start every project with a conversation to fully understand the application, operating environment, performance requirements, and other factors needed to supply quality parts made for your exact needs. With this new comparator, we can quickly provide more specific data to support part development.
Additional Statistical Analysis and PPAP Support
Some industries and applications require more than a small set of dimensional readings. Customers may need data showing how a manufacturing process performs across multiple samples.
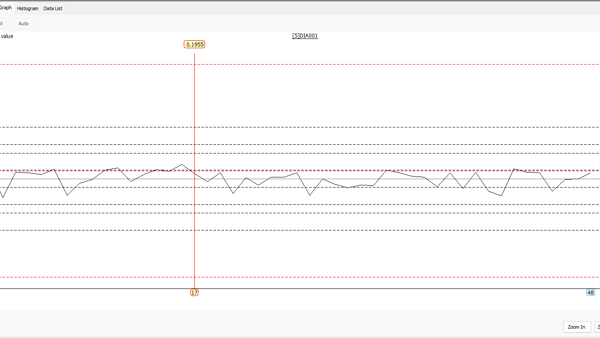
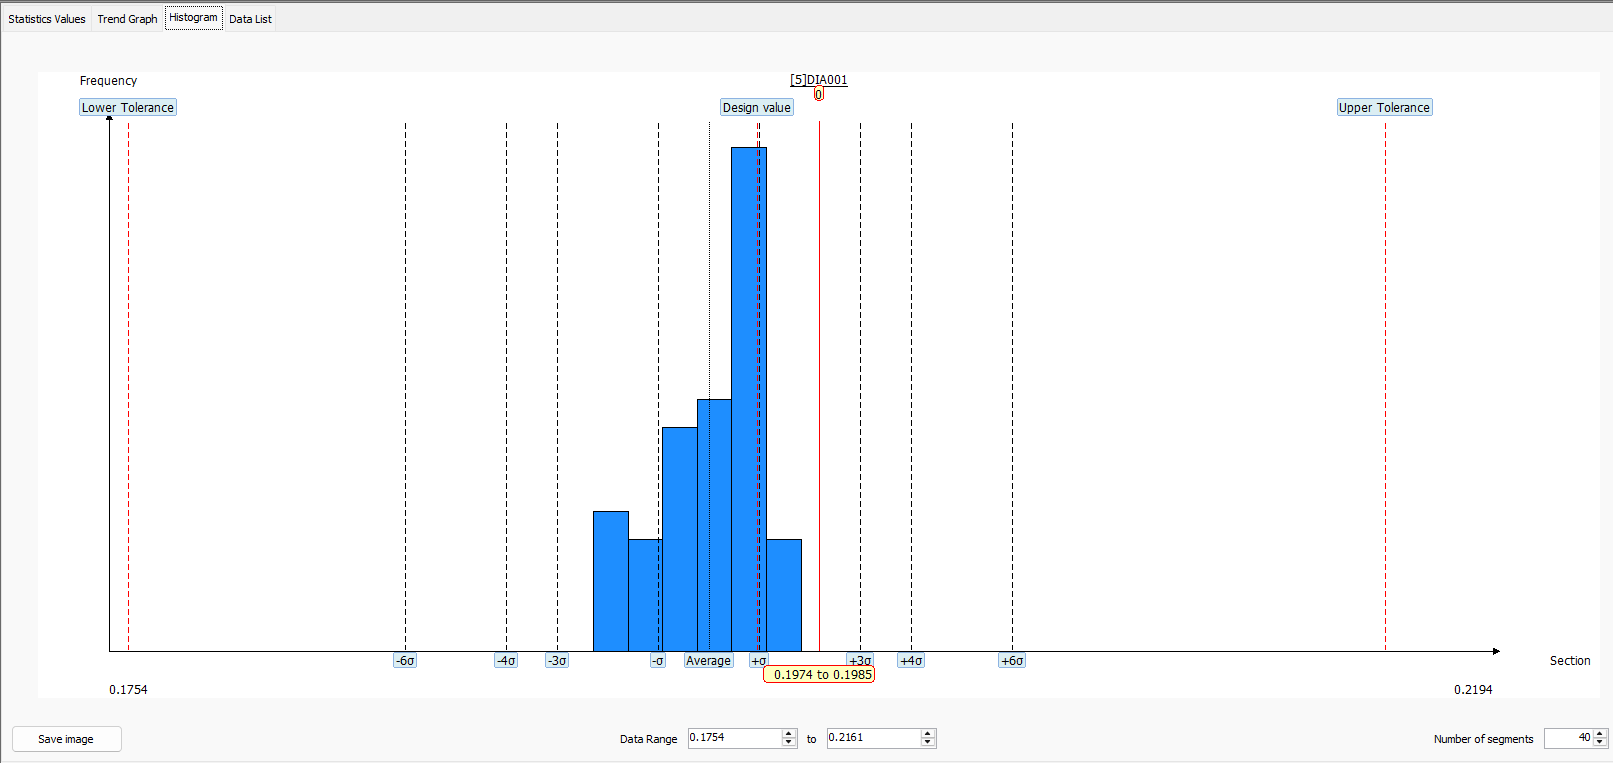
Timco regularly provides quality documentation with new samples when required, and the comparator gives our team a more efficient way to collect and organize certain dimensional data. The Keyence system can store measurements and support analysis of information such as:
- Average measurements
- Standard deviations
- Upper specification limits
- Lower specification limits
- Dimensional distributions
- Process capability data
One relevant metric is CPK, or process capability index. CPK helps quality professionals evaluate how a process is performing in relation to its specified tolerance limits. This type of information can be particularly useful when supporting a Production Part Approval Process (PPAP).
Objective Data for Potential Nonconformities
When a customer raises a concern about a component, both parties benefit from clear information. The Keyence system gives Timco another tool for collaborating with customers around potential nonconformities. With Keyence, our team can:
- Inspect the affected features
- Compare the measurements with the applicable drawing
- Provide objective data to support the discussion
- Evaluate and provide measurements for parts across different stages of production
This capability is valuable because some customers may not have the necessary equipment, available personnel, or time to perform a detailed dimensional inspection internally. They rely on their supplier to help determine whether the part meets its requirements, and Keyence allows us to give both teams better information so we can identify what happened and determine an appropriate next step.
Why Timco Invests in New Technology
Digital optical measurement equipment is not standard across every rubber and plastic parts supplier. As a newer technology, the equipment requires a meaningful investment, along with the time and knowledge needed to develop part programs and incorporate the system into inspection processes.
At Timco, we are constantly willing to make investments in our business to make sure our clients get what they need.
“Our customers rely on us to do more than supply parts,” explains Joe Tonzo, Director of Quality Systems at Timco. “We're willing to make investments in our quality systems specifically to ensure that our customers are getting exactly what they need. Investing in the Keyence system gives our team another valuable tool for supporting those expectations.”
Invest in a Part Supplier That Invests in its Customers
The addition of a Keyence digital optical comparator expands Timco’s ability to support our clients through precision measurements. More importantly, it reflects how Timco approaches relationships with our customers.
We continually look for practical ways to improve our quality systems, expand our technical capabilities, and give customers the support they need for a range of custom parts, including:
Have a custom rubber or plastic component that requires dependable inspection, development assistance, or a more responsive supply partner? Give us a call at 800-969-6242 or contact us online to discuss your application.
